<-- style PDP --> 39 Hadfield Circle, Brampton - Detached for sale for $1,097,777
  • new
  • for sale

39 Hadfield Circle

Brampton, Ontario, L6R 0N6 - Sandringham-Wellington

$1,097,777

  • Neighbourhood

    Sandringham-Wellington

  • Major Intersection

    Bramalea Rd / Countryside Dr

  • Listed Since: 1 day(s)

  • Last update: today

Overview

  • Property Type

    Detached, 2-Storey

  • Bedrooms

    4 + 1

  • Bathrooms

    4

  • Basement

    Apartment + Sep Entrance

  • Kitchen

    1 + 1

  • Total Parking

    6 (2 Built-In Garage)

  • Lot Size

    3806x90.22 (Feet)

  • Taxes

    $7,283.00 (2025)

  • Type

    Freehold

Property Description

Property description for 39 Hadfield Circle, Brampton

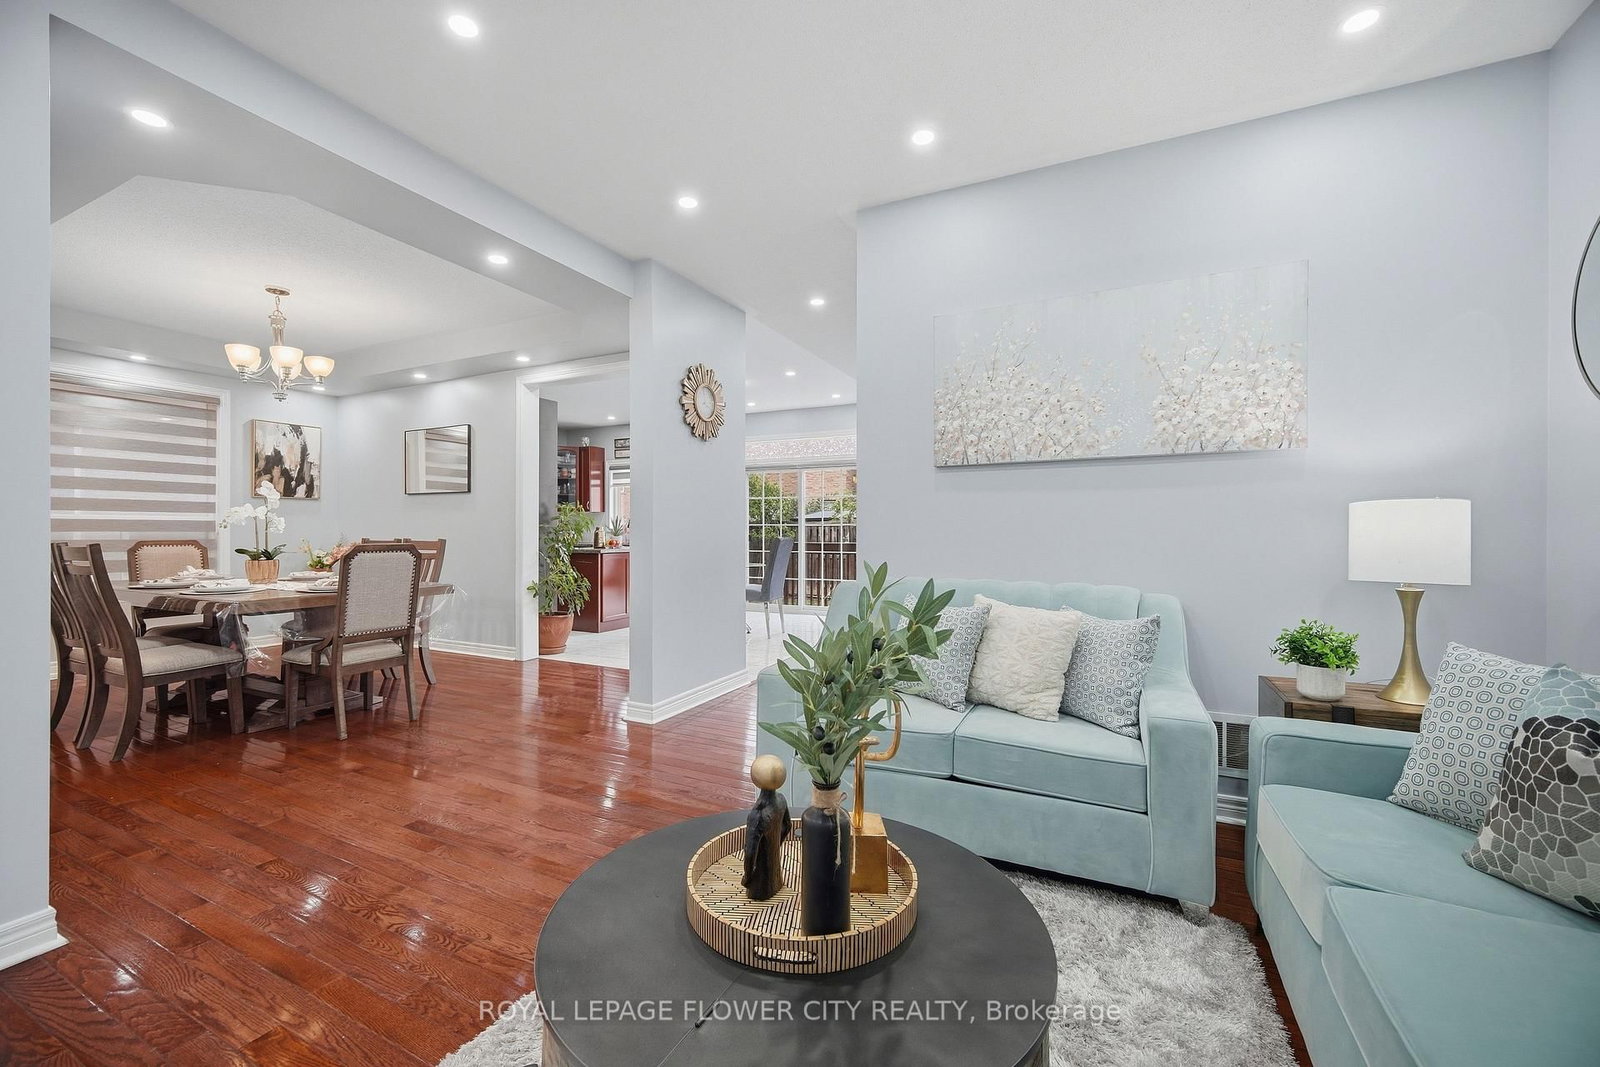
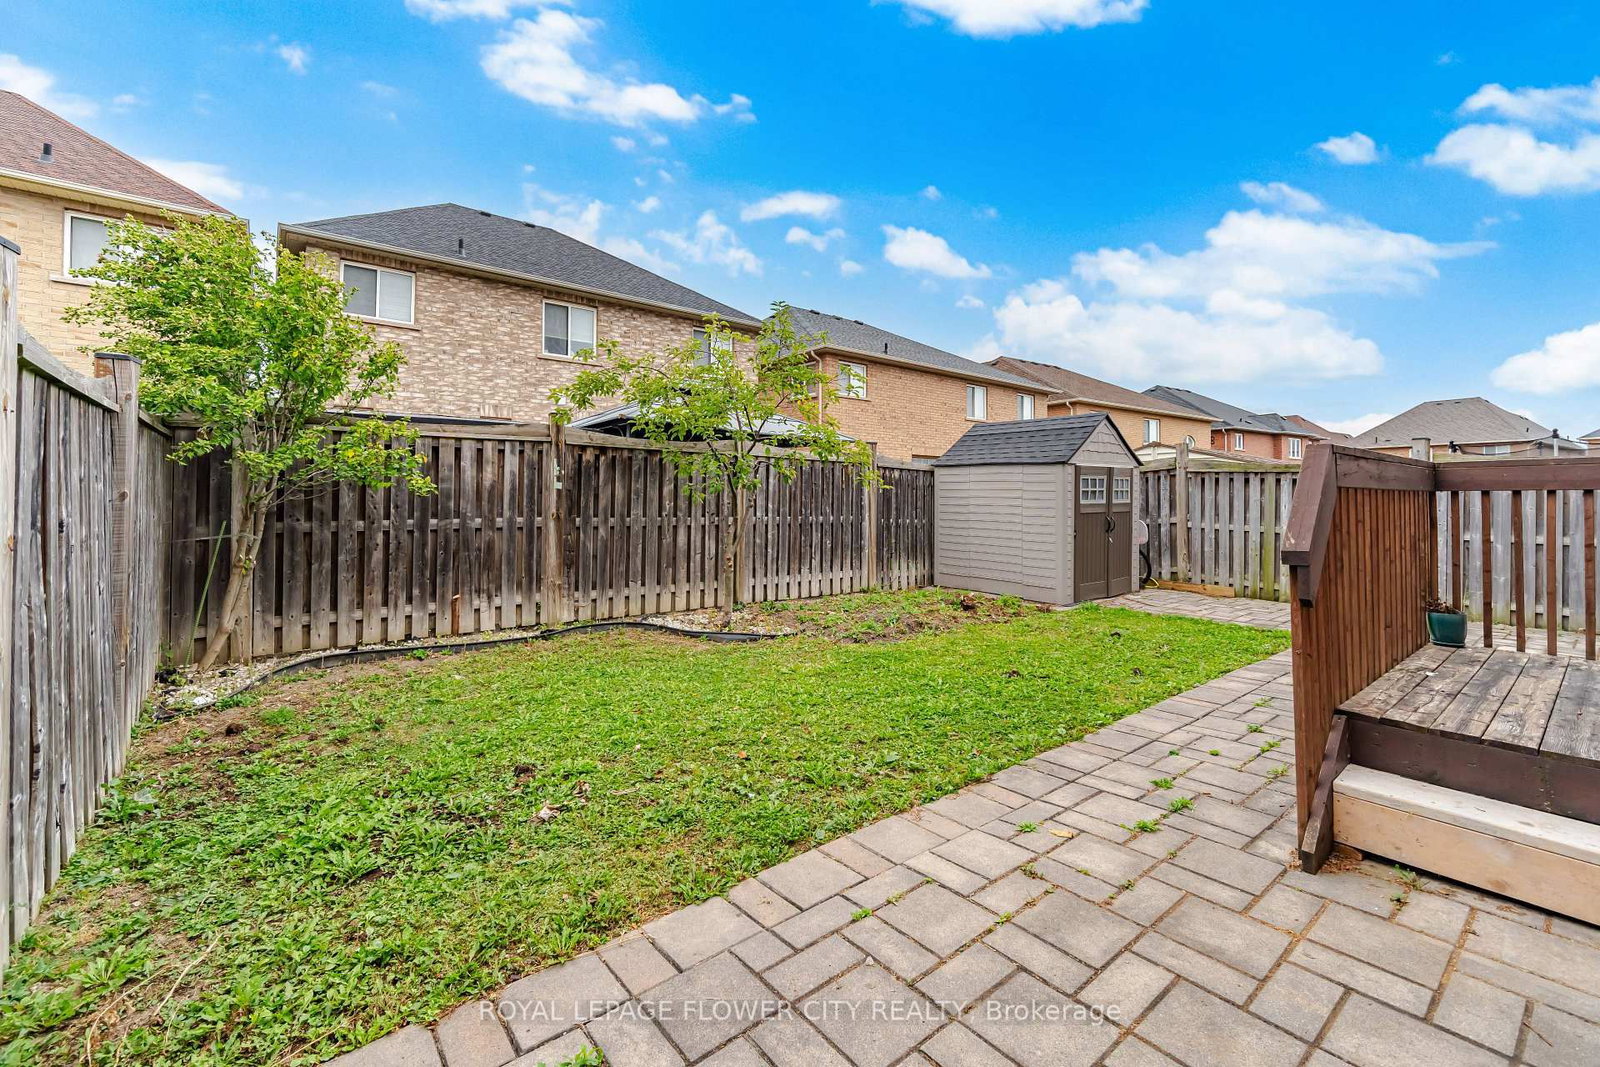
This Well-Maintained and Beautiful Home offers 4+1 bedrooms and 4 bathrooms, including a finished basement apartment with a BUILDER'S separate entrance. All bedrooms are generously sized, while the main floor features hardwood with no carpet throughout. The property includes an extended driveway for extra parking, interlocking around the house and in the backyard, as well as direct access from the garage to the home. Conveniently located within walking distance to schools, parks, transit, and all other amenities, this home is perfect for families seeking comfort and functionality. A Rare Opportunity to Own an Exceptional Home in One of Brampton's Most Sought-After Neighbourhoods...

Listed by ROYAL LEPAGE FLOWER CITY REALTY

  • MLS #

    W13849880

  • Sq. Ft

    2500-3000

  • Sq. Ft. Source

    MLS

  • Lot Irregularities

    n/a

  • Year Built

    Available Upon Request

  • Pool

    None

  • Drive

    n/a

  • Garage

    Built-In, 2 spaces

  • Total Parking

    6

  • Family Room

    Y

  • Den

    Y

  • Exterior

    Brick

  • Fireplace

    Y

  • Roof

    Asphalt Shingle

  • Foundation

    Poured Concrete

  • Elevator

    n/a

  • Water View

    n/a

  • Laundry Level

    Upper

  • Heat

    Forced Air

  • A/C

    Central Air

  • Water

    Municipal

  • Water Supply

    n/a

  • Sewers

    Sewers

  • Central Vac

    Y

  • Living

    3.43 x 3.36 ft Main level

    Window, hardwood floor, Pot Lights

  • Dining

    4.21 x 3.35 ft Main level

    hardwood floor, Pot Lights, Window

  • Family

    4.56 x 3.74 ft Main level

    Gas Fireplace, hardwood floor, Pot Lights

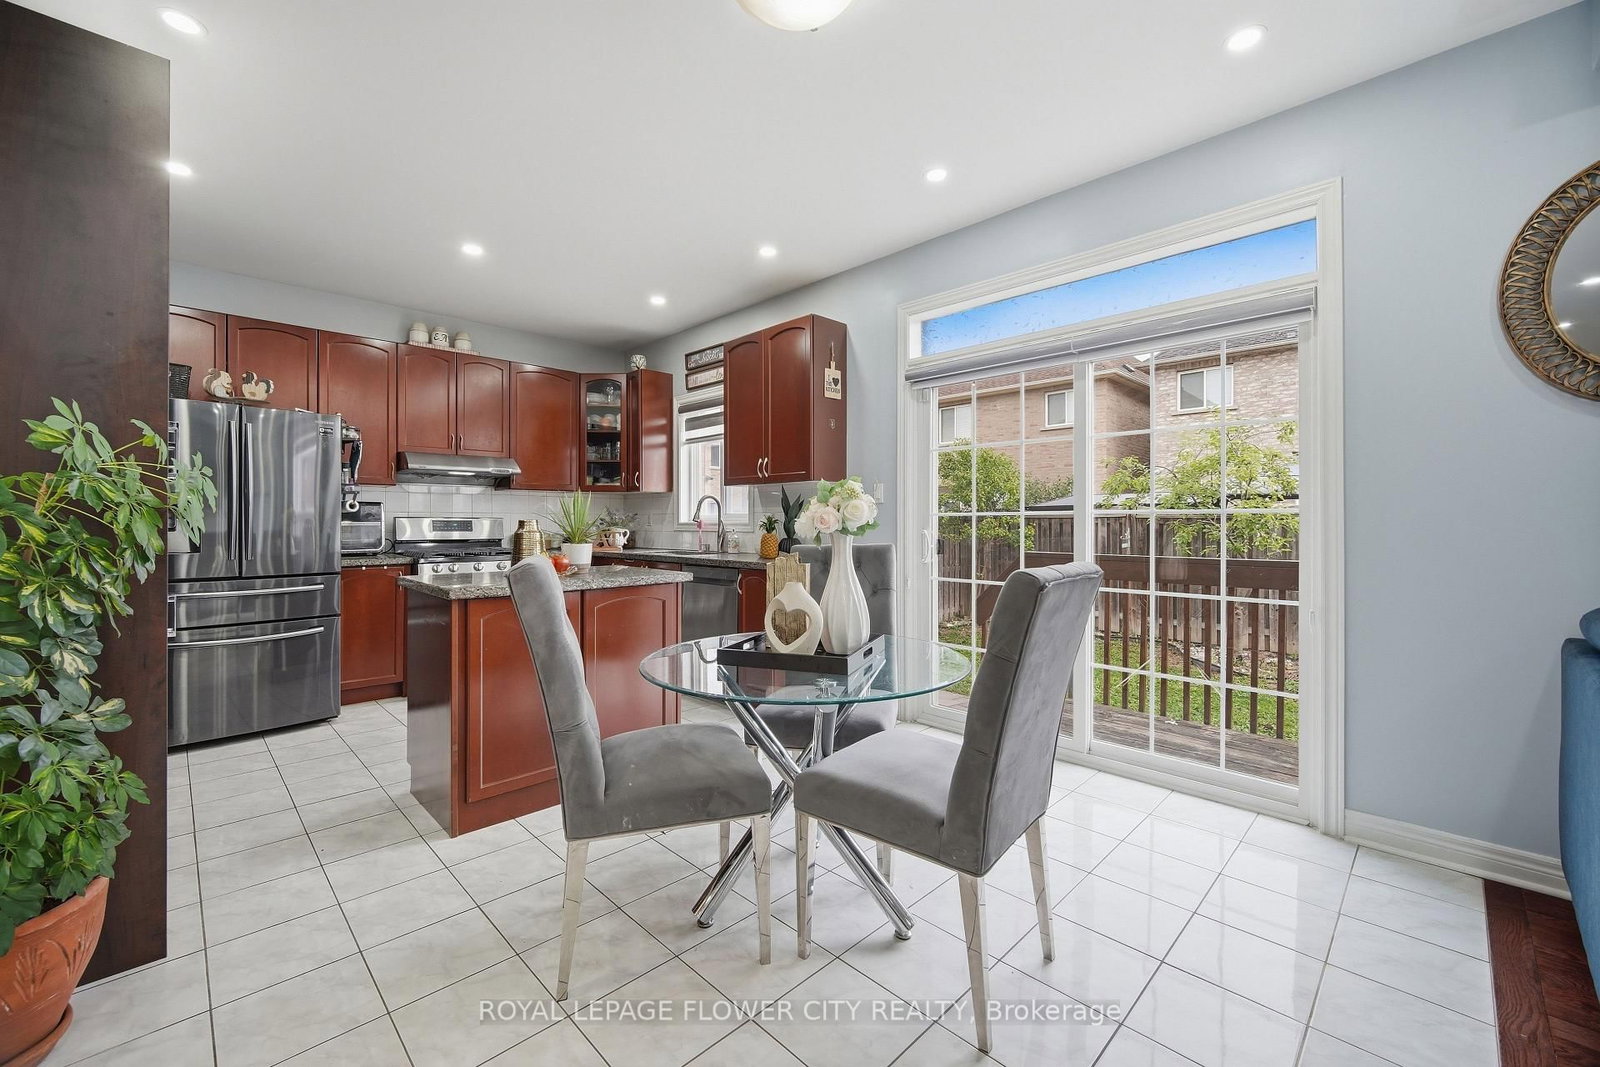
  • Kitchen

    5.55 x 3.64 ft Main level

    Pantry, Stainless Steel Appl, Backsplash

  • Breakfast

    4.51 x 3.72 ft Main level

    Combined W/Kitchen, W/O To Yard, Ceramic Floor

  • Primary

    6.02 x 4.25 ft Main level

    5 Pc Ensuite, W/I Closet, Large Window

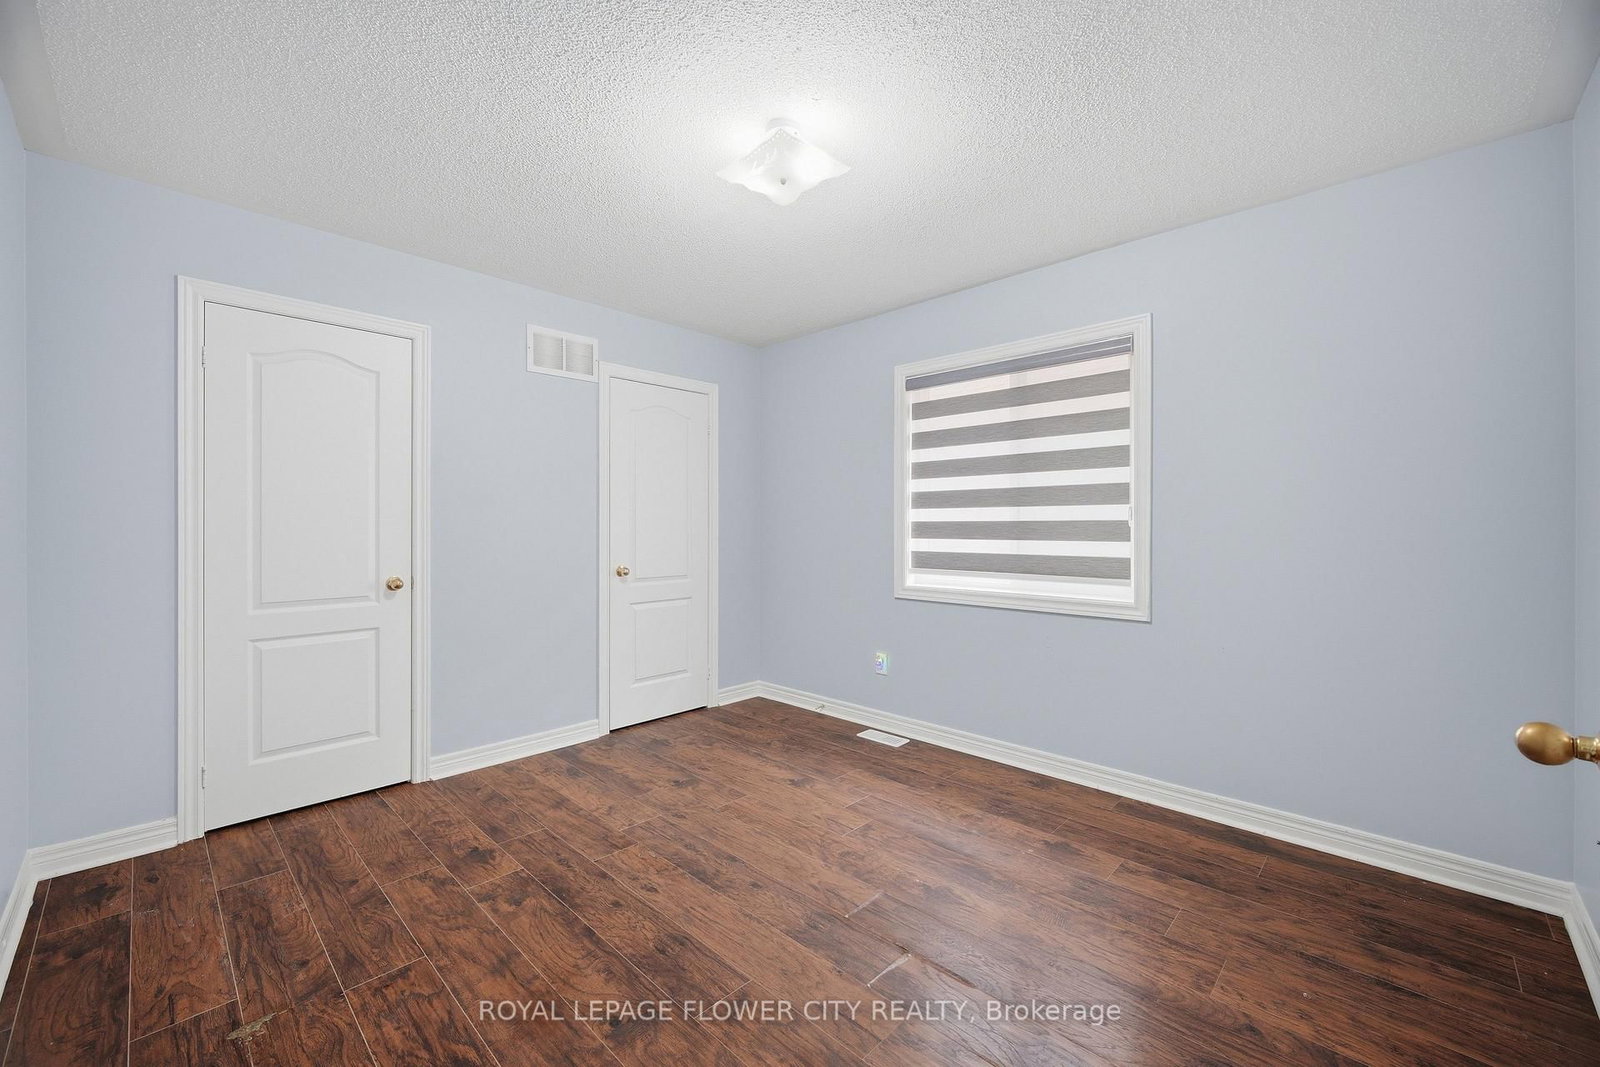
  • 2nd Br

    4.03 x 4.1 ft Upper level

    Closet Organizers, Laminate, Window

  • 3rd Br

    3.64 x 3.36 ft Upper level

    Window, His/Hers Closets, Laminate

  • 4th Br

    3.72 x 3.35 ft Upper level

    Laminate, Window, Closet

  • Laundry

    2.42 x 2.06 ft Upper level

    Ceramic Floor, Formal Rm, Laundry Sink

  • Kitchen

    3.51 x 3.62 ft Bsmt level

    Laminate, Closet, Stainless Steel Appl

  • Br

    4.04 x 4.1 ft Bsmt level

    Laminate, Window, Closet

  • Great Rm

    5.76 x 3.4 ft Bsmt level

    Window, Laminate

  • MLS #

    W13849880

  • Sq. Ft

    2500-3000

  • Sq. Ft. Source

    MLS

  • Lot Irregularities

    n/a

  • Year Built

    Available Upon Request

  • Pool

    None

  • Drive

    n/a

  • Garage

    Built-In, 2 spaces

  • Total Parking

    6

  • Family Room

    Y

  • Den

    Y

  • Exterior

    Brick

  • Fireplace

    Y

  • Roof

    Asphalt Shingle

  • Foundation

    Poured Concrete

  • Elevator

    n/a

  • Water View

    n/a

  • Laundry Level

    Upper

  • Heat

    Forced Air

  • A/C

    Central Air

  • Water

    Municipal

  • Water Supply

    n/a

  • Sewers

    Sewers

  • Central Vac

    Y

  • Living

    3.43 x 3.36 ft Main level

    Window, hardwood floor, Pot Lights

  • Dining

    4.21 x 3.35 ft Main level

    hardwood floor, Pot Lights, Window

  • Family

    4.56 x 3.74 ft Main level

    Gas Fireplace, hardwood floor, Pot Lights

  • Kitchen

    5.55 x 3.64 ft Main level

    Pantry, Stainless Steel Appl, Backsplash

  • Breakfast

    4.51 x 3.72 ft Main level

    Combined W/Kitchen, W/O To Yard, Ceramic Floor

  • Primary

    6.02 x 4.25 ft Main level

    5 Pc Ensuite, W/I Closet, Large Window

  • 2nd Br

    4.03 x 4.1 ft Upper level

    Closet Organizers, Laminate, Window

  • 3rd Br

    3.64 x 3.36 ft Upper level

    Window, His/Hers Closets, Laminate

  • 4th Br

    3.72 x 3.35 ft Upper level

    Laminate, Window, Closet

  • Laundry

    2.42 x 2.06 ft Upper level

    Ceramic Floor, Formal Rm, Laundry Sink

  • Kitchen

    3.51 x 3.62 ft Bsmt level

    Laminate, Closet, Stainless Steel Appl

  • Br

    4.04 x 4.1 ft Bsmt level

    Laminate, Window, Closet

  • Great Rm

    5.76 x 3.4 ft Bsmt level

    Window, Laminate

Thinking of Selling?

Find Out Your Home’s Value in Today’s Market!

No Email or Signup is required to view your home estimate.

estimate your home value

Contact Manoj Kukreja

Sales Representative,
Century 21 People’s Choice Realty Inc.,
Brokerage
(647) 576 - 2100

Manoj profile avatar

Property History

Property history for 39 Hadfield Circle, Brampton

This property has been sold 1 time before. Create your free account to explore sold prices, detailed property history, and more insider data.

Sign In / Register

Mortgage Calculator

This data is for informational purposes only.

Mortgage Payment per month

Principal Amount

Interest

Total Payable

Amortization

Amortization

Closing Cost Calculator

This data is for informational purposes only.

Closing Cost Total for this property

Total Cash flow for purchasing this property

Down Payment(%)*
Additional information

Provincial Land Transfer Tax

Ontario Land Transfer Tax Rebate

Toronto Land Transfer Tax

Toronto Land Transfer Tax Rebate

PST on CMHC Insurance Premium

Lawyer Fees

$2,825

Government Registration Fee's

$164

Title Insurance

Closing Cost Total

Total Cash flow for purchasing this property

Provincial Land Transfer Tax

Ontario Land Transfer Tax Rebate

Toronto Land Transfer Tax

Toronto Land Transfer Tax Rebate

PST on CMHC Insurance Premium

Lawyer Fees

$2,825

Government Registarion Fee's

$164

Title Insurance

Down Payment(%)*

* A down payment of less than 20% is permitted only for first-time home buyers purchasing their principal residence. The minimum down payment required is 5% for the portion of the purchase price up to $500,000, and 10% for the portion between $500,000 and $1,500,000. For properties priced over $1,500,000, a minimum down payment of 20% is required.

Thinking of Selling?

Find Out Your Home’s Value in Today’s Market!

No Email or Signup is required to view your home estimate.

estimate your home value

Contact Manoj Kukreja

Sales Representative, Century 21 People’s Choice Realty Inc., Brokerage
(647) 576 - 2100

Manoj profile avatar

Recent Sold Listings in Sandringham-Wellington, Brampton

Popular Cities